



For more information regarding the value of a property, please contact us for a free consultation.
Key Details
Sold Price -
Property Type Single Family Home
Sub Type Detached
Listing Status Sold
Purchase Type For Sale
Square Footage 2,632 sqft
Subdivision Woodbine
MLS® Listing ID A2328159
Sold Date -
Style 2 Storey
Bedrooms 4
Full Baths 3
Half Baths 1
Year Built 1987
Annual Tax Amount $6,314
Tax Year 2026
Lot Size 5,984 Sqft
Acres 0.14
Property Sub-Type Detached
Source Calgary
Property Description
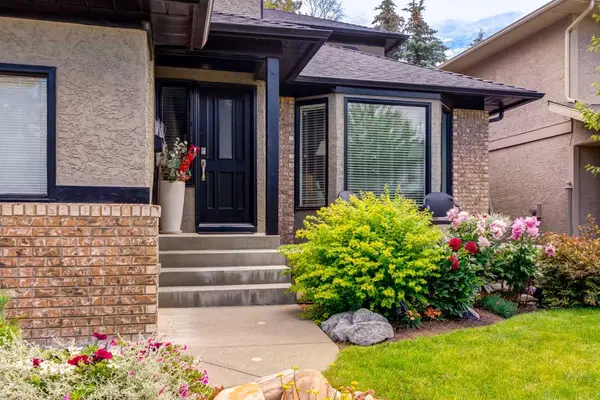
Located in one of Calgary's most sought-after neighborhoods backing directly onto a picturesque greenspace with walking paths, this exceptional home offers the perfect balance of privacy, nature and luxury living. Beautifully renovated and offering 3,731 SF of luxurious living space with 3+1 bedrooms, 3.5 bathrooms and a RARE over-sized attached garage (28'x25'). Immediately you will love the gorgeous curb appeal with mature landscaping while being greeted into a spacious foyer with soaring 2 storey height ceilings, walk-in coat closet and an abundance of natural light throughout. The main floor features hardwood and tile flooring, a vaulted family room and formal dining room leading to the Chef's kitchen with dual toned cabinetry, quartz countertops, center island with eating bar, under cabinet lighting, stainless steel appliances and a walk-in pantry. The lovely breakfast nook gives access to the expansive deck (32'x12') and your backyard oasis surrounded by trees and flowering. A family room with cozy gas fireplace, laundry/mud room and powder room complete this level. Upstairs you will find the incredible primary retreat with dual walk-in closets both with custom organizers and stunning 4 piece ensuite with dual sink vanity and walk-in shower. Two additional and generously scaled bedrooms which share a 4 piece bathroom are also found here. The finished basement provides incredible additional living space with a family and rec room with second fireplace, fourth bedroom, 3 piece bathroom and ample storage space. GREAT LOCATION within walking distance to schools, parks and Fish Creek with miles of walking/biking paths. Incredible value with pride of ownership in every room...book your showing today!
Location
Province AB
County Calgary
Area Cal Zone S
Zoning R-CG
Direction W
Rooms
Other Rooms 1
Basement Full
Interior
Interior Features Breakfast Bar, Built-in Features, Closet Organizers, Double Vanity, High Ceilings, Kitchen Island, Open Floorplan, Pantry, Quartz Counters, Storage, Vaulted Ceiling(s), Walk-In Closet(s)
Heating Forced Air, Natural Gas
Cooling Central Air
Flooring Carpet, Hardwood, Tile
Fireplaces Number 2
Fireplaces Type Gas
Appliance Built-In Oven, Central Air Conditioner, Dishwasher, Dryer, Electric Cooktop, Microwave, Range Hood, Refrigerator, Washer, Water Softener, Wine Refrigerator
Laundry Main Level
Exterior
Parking Features Double Garage Attached, Driveway, Front Drive, Garage Door Opener, Garage Faces Front, Oversized
Garage Spaces 2.0
Fence Fenced
Community Features Park, Playground, Schools Nearby, Shopping Nearby, Walking/Bike Paths
Roof Type Asphalt Shingle
Porch Deck
Lot Frontage 59.42
Total Parking Spaces 4
Garage 1
Building
Lot Description Back Yard, Greenbelt, Landscaped, Rectangular Lot, Treed
Foundation Poured Concrete
Architectural Style 2 Storey
Level or Stories Two
Structure Type Brick,Stucco,Wood Frame
Others
Restrictions None Known
Tax ID 112127081
Ownership Private
Read Less Info
Want to know what your home might be worth? Contact us for a FREE valuation!

Our team is ready to help you sell your home for the highest possible price ASAP
Nearby Locations
GET MORE INFORMATION